
LAND & LIFE ADVICE
How Big Should a Pergola Be for an Outdoor Seating Area?
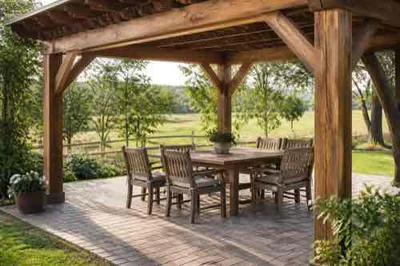
A pergola should be sized around the furniture, circulation space, and shade pattern you need—not simply the area that looks balanced from the house. Start with the actual table, chairs, lounge seating, or gathering layout, then add room for people to pull out chairs, walk around corners, and use doors safely.
Measure the usable zone
Place the furniture where it will sit and measure its full footprint with chairs occupied or pulled back. Keep practical clearance between furniture, posts, walls, grills, and walkways. If the pergola will cover a dining table, allow room for guests to sit and stand without bumping a post.
Consider how the sun moves
- Check the site at the time of day you expect to use it most.
- Remember that open pergola slats create changing shade, not a solid roof.
- Consider the direction of late-day sun and reflected heat.
- Leave space for optional shade elements only if the structure is designed for them.
Do not forget the surrounding area
A pergola needs visual and physical breathing room. Consider drainage, door swings, outdoor kitchens, planters, paths, and future furniture. Verify local setback and permit requirements before finalizing dimensions; larger structures may trigger different rules.
Pergola size should leave enough open space for people to move behind chairs, pull seating away from a table, and maintain nearby surfaces. Mark the proposed footprint before purchase so furniture scale and circulation are visible in the real setting.
For related outdoor-living guidance, browse Land Life Advice.
Bottom line: choose the size that makes the seating area comfortable in use, then confirm that it fits the site, sun pattern, and required clearances.